Direct Access To All Multiple Listings Like Realtorsยฎ

(Prices and inventory current as of Nov 30, 1999)

See Pictures and updates (icon)See photos and updates from listings directly in your feed

Share with you friends (icon)Share your favorite listings with friends and family

Save your search (icon)Save your search and get new listings directly in your mailbox before everybody else

Direct Access To All Multiple
Listings Like Realtorsยฎ

(Prices and inventory current as of Nov 30, 1999)

See Pictures and updates (icon)See photos and updates from listings directly in your feed

Share with you friends (icon)Share your favorite listings with friends and family

Save your search (icon)Save your search and get new listings directly in your mailbox before everybody else

Sign Up

it's quick and easy

We'll never post to social networks

or

  • This field is for validation purposes and should be left unchanged.

Already an account? Log in here

Log in

Please check username or password!

No account yet? Register here

Password forgotten? Reset your password

Reset your password

The email address does not seems to be correct!

Please check your email to reset your password

No account yet? Register here

Sign-up for FREE !

Sign-up to save your favorites.
By creating an account we can offer you even more then just saving your favorites:

Get new properties in your mailbox before anybody else

Easily save you searches

Receive handy tips and tricks on buying a new house

Register NOW

Already an account? Login here

8402 Chiswell Ct, Spotsylvania, VA 22551

$684,999 (Active)
All pictures
Listed by: Tiffany Prine - NEXTHOME BLUE HERON REALTY GROUP

8402 Chiswell Ct, Spotsylvania, VA 22551

$$684,999
Active
est.$684,999/month.
5 beds. 3 baths. 22,651 Sqft.

Get More Info

  • This field is for validation purposes and should be left unchanged.

Payment Calculator

$/mo
Interest Rate,
This product uses the FREDยฎ API but is not endorsed or certified by the Federal Reserve Bank of St. Louis.

8402 Chiswell Ct, Spotsylvania, VA 22551

$684,999
Active
est.$684,999/month.
5 beds 3.5 baths 22,651 Sq.ft.
Download Listing As PDF

Generating PDF

Property details for 8402 Chiswell Ct, Spotsylvania, VA 22551
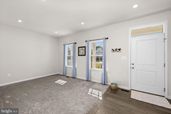
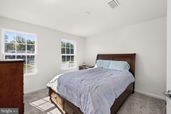
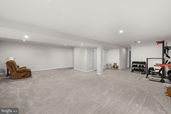
Welcome to this beautiful 2021 built home on over half an acre with over 3,700 sq ft of finished living area and almost 500 SQ ft of outdoor living space screened and unscreened. All of this tucked away on a quiet cul-de-sac in the highly sought-after Woodberry Manor community of Spotsylvania Courthouse. Over $56K in additional upgrades between the deck, porch, and privacy fencing! Offering 5 bedrooms, 3.5 baths, and a finished walkout basement, this home delivers the space, style, and flexibility today's buyers are looking for. 5th bedroom on main level in office. Step inside and be greeted by a bright, open floor plan designed for both comfortable everyday living and effortless entertaining. Just off the foyer, a 2 versatile flex rooms that provide the perfect space for a home office, study, playroom, or formal sitting area. The showstopping kitchen serves as the heart of the home, featuring a massive center island, solid wood dovetailed cabinetry, abundant storage, and generous workspace for gathering with family and friends. The kitchen flows seamlessly into the spacious living and dining areas, creating an inviting atmosphere throughout the main level. Upstairs, you'll find generously sized bedrooms and the convenience of upper level laundry. The expansive primary suite offers a true retreat with two walk-in closets and a spacious en suite bath designed for relaxation. The additional bedrooms provide plenty of room for family, guests, hobbies, or work-from-home needs. The finished walkout basement significantly expands the living space and includes a full bath, creating endless possibilities for a recreation room, media room, home gym, guest suite, or multi-generational living arrangement. Outdoor living is equally impressive. Enjoy your morning coffee or unwind after a long day from the screened porch, offering a comfortable space to enjoy the outdoors in every season. The adjoining Trex deck provides additional room for grilling, entertaining, and soaking in the peaceful surroundings. The fully fenced backyard features low-maintenance vinyl privacy fencing, creating a secure and private outdoor retreat with plenty of space for pets, play, gardening, or gatherings with family and friends. Perfectly situated in a cul de sac, this home offers a peaceful setting while remaining convenient to shopping, dining, parks, schools, Spotsylvania Courthouse Village, and major commuter routes. Combining modern construction, thoughtful upgrades, generous room sizes, exceptional outdoor living spaces, and a finished walkout basement, this home truly checks all the boxes. Why wait for new construction when you can move right into a beautifully maintained, nearly new home loaded with upgrades and ready for its next chapter? Welcome home to Woodberry Manor.
Broker details: NEXTHOME BLUE HERON REALTY GROUP

Listed by: Tiffany Prine
Listagent State License: 0225221017
Property Description

MLS Information

  • Listing: VASP2042536
  • Listing Last Modified: 2026-07-21

Property Details

  • Standard Status: Active
  • MLS Status: ACTIVE
  • Property style: Colonial
  • Built in: 2021
  • Subdivision: WOODBERRY MANOR

Geographic Data

  • County: SPOTSYLVANIA
  • MLS Area: WOODBERRY MANOR
  • Directions: Use GPS for best route. Take exit 126 onto US-17 South, US-1 toward Spotsylvania. 0.4 miles Turn right onto Patriot Hwy S toward Massaponax, Fort A.P. Hill. 3 miles Turn right onto Massaponax Church Rd 3.9 miles Turn right onto Whig Hill Dr 0.2 miles Turn right onto Chiswell Ct 0.1 miles The destination is on your right
Features

Interior Features

  • Flooring: Carpet
  • Bedrooms: 5
  • Full baths: 3.5
  • Half baths: 1
  • Living area: 3718
  • Interior Features: Entrance Foyer
  • Fireplaces: 1

Exterior Features

  • Roof type: Shingle
  • Lot description: Cul-De-Sac
  • Foundation: Slab

Parking

  • Garage spaces: 2

Utilities

  • Sewer: Public Sewer
  • Water: Public
  • Heating: Heat Pump, Central
Property Information

Tax Information

  • Tax Annual Amount: $4,421

Disclaimer

The data relating to real estate for sale on this website appears in part through the BRIGHT Internet Data Exchange program, a voluntary cooperative exchange of property listing data between licensed real estate brokerage firms in which participates, and is provided by BRIGHT through a licensing agreement. Some properties which appear for sale on this website may no longer be available because they are under contract, have Closed or are no longer being offered for sale. The information provided by this website is for the personal, non-commercial use of consumers and may not be used for any purpose other than to identify prospective properties consumers may be interested in purchasing.

Step 1 of 6

Your mortgage approval starts here.

Answer some questions to receive your approval letter. Get started now - no commitment needed.

Home Description

Thumbnail 1
Thumbnail 2
Thumbnail 3
Thumbnail 4
Thumbnail 5
Thumbnail 6
Thumbnail 7
Thumbnail 8
Thumbnail 9
Thumbnail 10
Thumbnail 11
Thumbnail 12
Thumbnail 13
Thumbnail 14
Thumbnail 15
Thumbnail 16
Thumbnail 17
Thumbnail 18
Thumbnail 19
Thumbnail 20
Thumbnail 21
Thumbnail 22
Thumbnail 23
Thumbnail 24
Thumbnail 25
Thumbnail 26
Thumbnail 27
Thumbnail 28
Thumbnail 29
Thumbnail 30
Thumbnail 31
Thumbnail 32
Thumbnail 33
Thumbnail 34
Thumbnail 35
Thumbnail 36
Thumbnail 37
Thumbnail 38
Thumbnail 39
Thumbnail 40
Thumbnail 41
Thumbnail 42
Thumbnail 43
Thumbnail 44
Thumbnail 45
Thumbnail 46
Thumbnail 47